
Less redlines. More building. More designing. More approvals. More creativity.
Drafting, LiDAR, As-Builts and ADU plans for the Central Coast and Southern California.
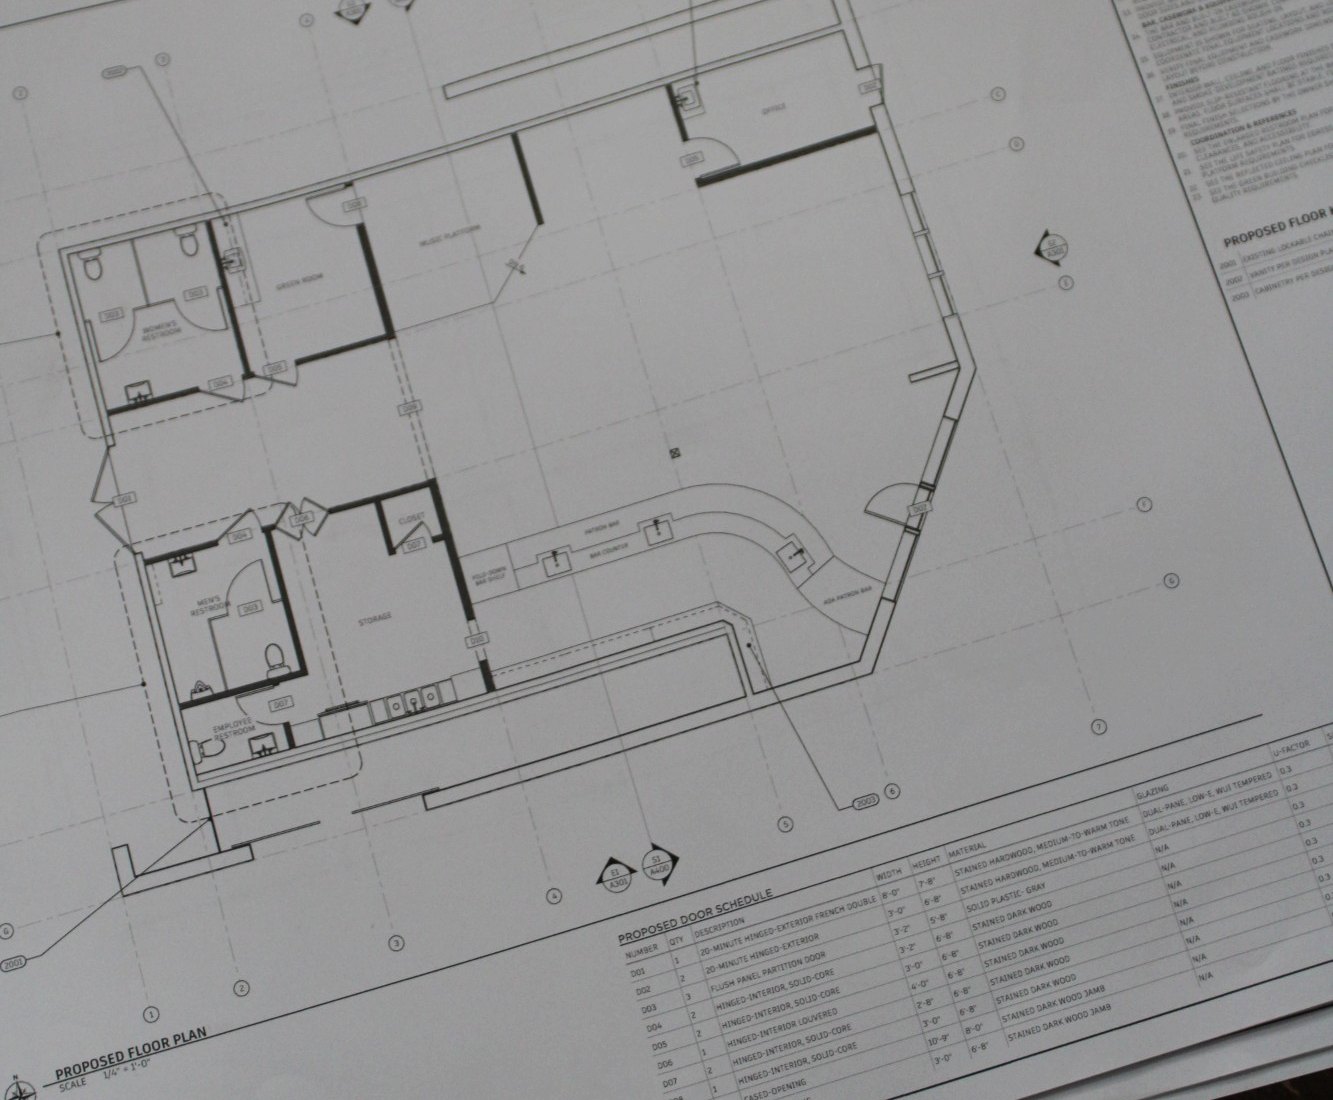
Terra Drafting is trusted by industry leading professionals across California to support their pre-construction process. We provide builders, architects & designers with the tools necessary to streamline any project. LiDAR scans, site-measurements, as-builts, construction documents, ADU plans, drone footage and more, we got you covered!
Sam has made what would have been an unbearably complicated process extremely smooth in the building of our restaurant. This project would have been a nightmare without his skills and work ethic. Every time I called, he responded within the hour. Really phenomenal guy.
Sam is the best to work with, quick replies and an incredible final product. Highly recommended.
Samuel was very professional and easy to communicate with in designing our ADU. He offered many options for our design and took great care to accommodate our preferences and needs. He was well worth the money.
What our clients say
Founded 2023 · 50+ projects · Five-star reviews from a diverse range of clientele
What we do
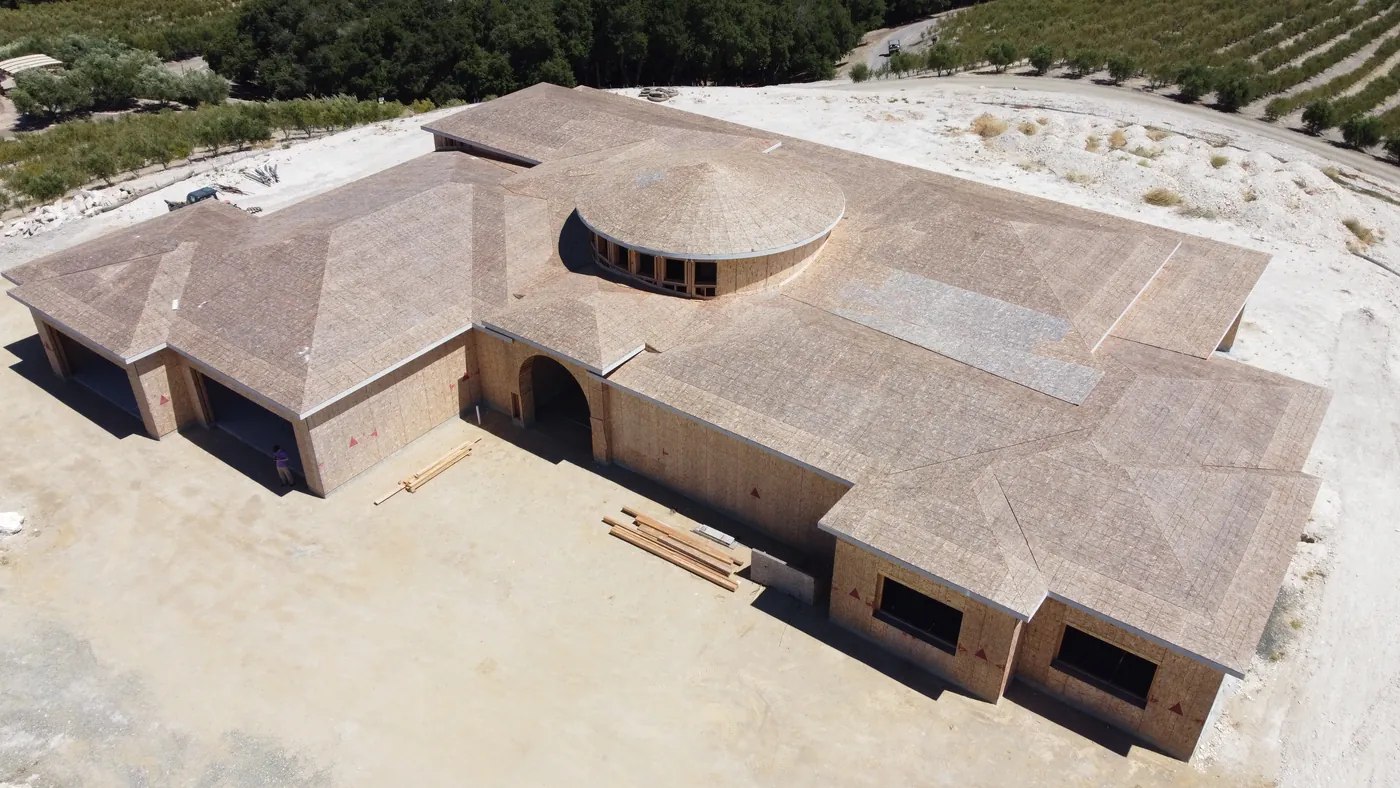
LiDAR Scanning & Drone Photography
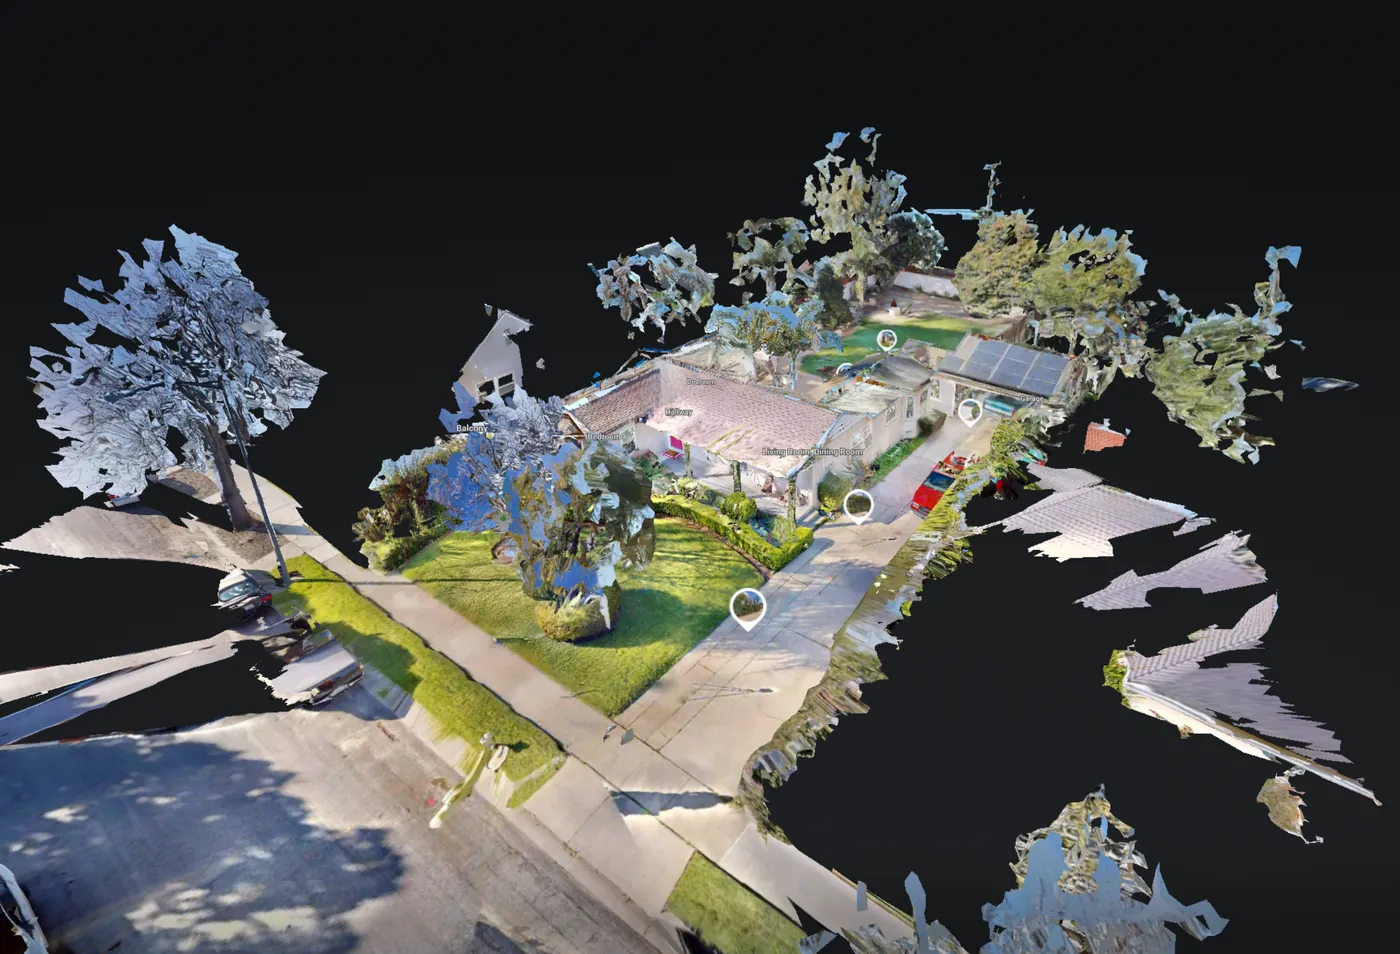
High-density LiDAR scans, aerial site capture, and existing-condition documentation: the foundation every remodel, addition, and new build needs.
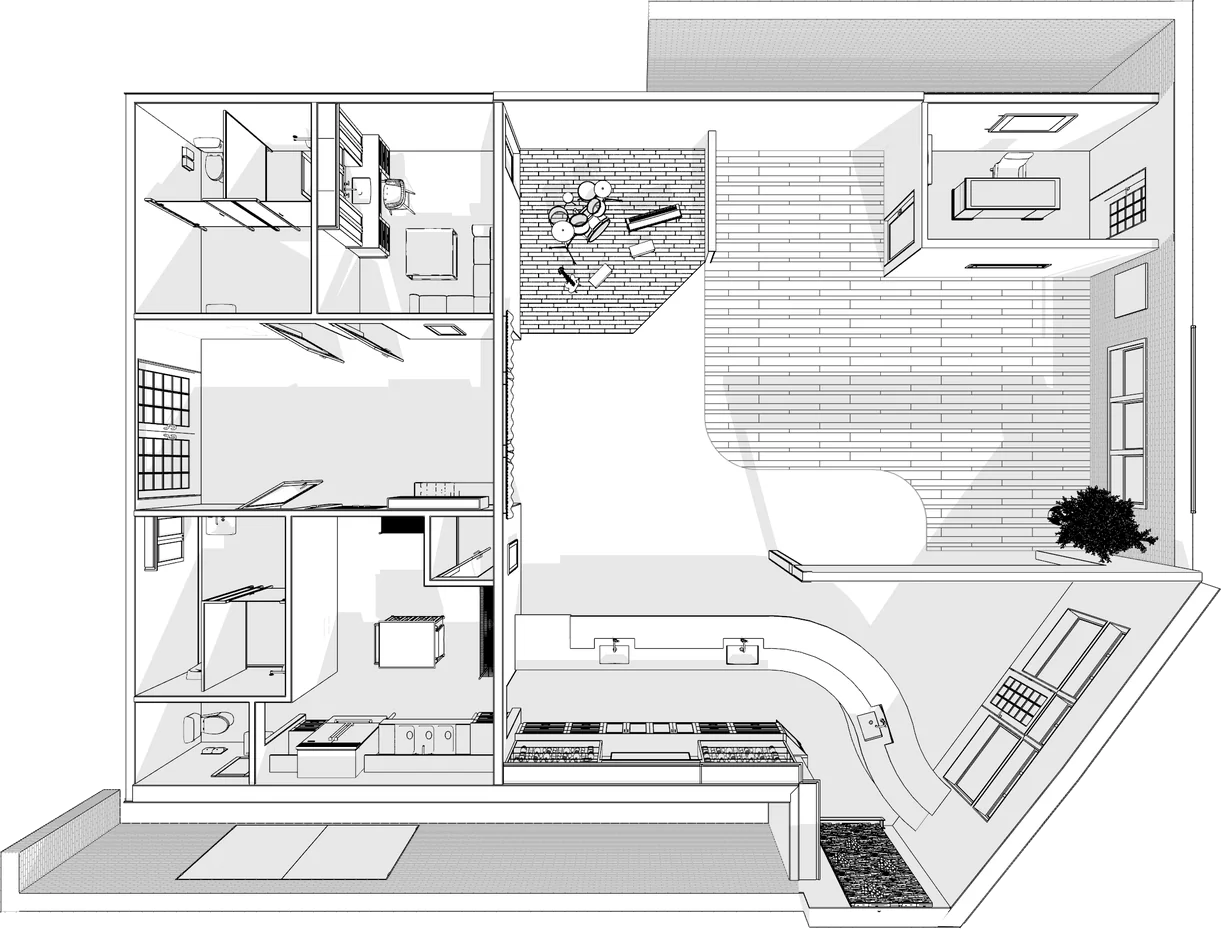
Learn moreAs-Builts
Precise existing-condition documentation that sets the benchmark for confident design and construction decisions.
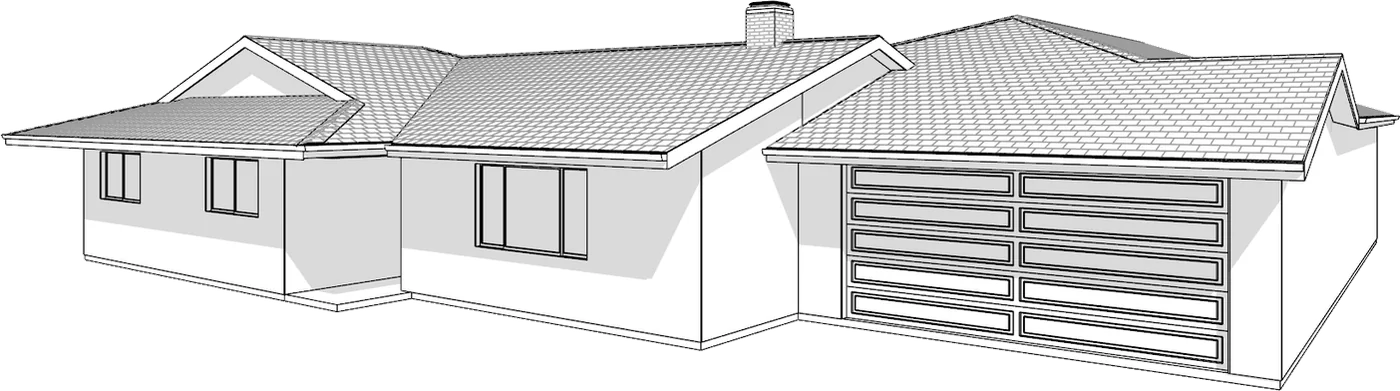
Learn moreADU Plans
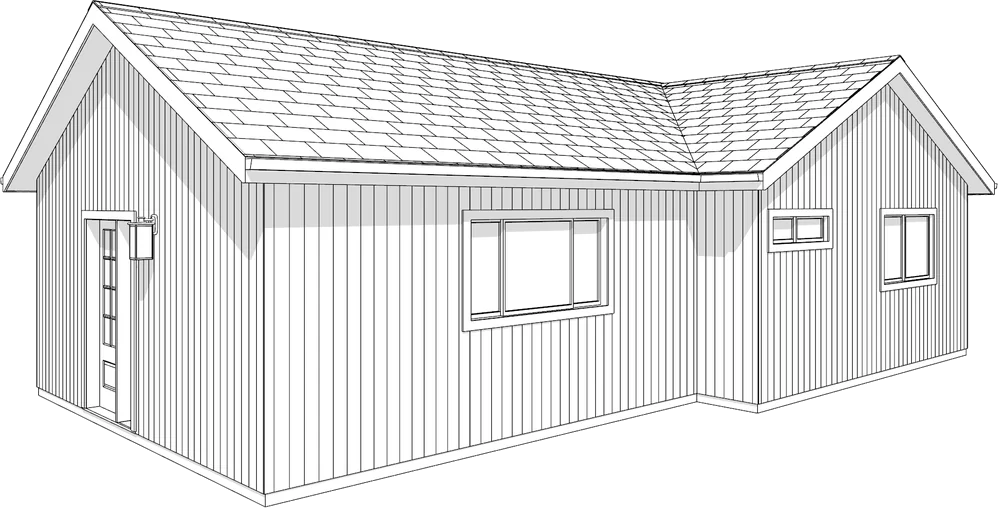
Detached, attached, garage-conversion and junior ADUs, drawn from a LiDAR scan of your house and lot.
Learn moreConstruction Documents
Complete CD sets and submittal-ready documents, formatted to your jurisdiction.
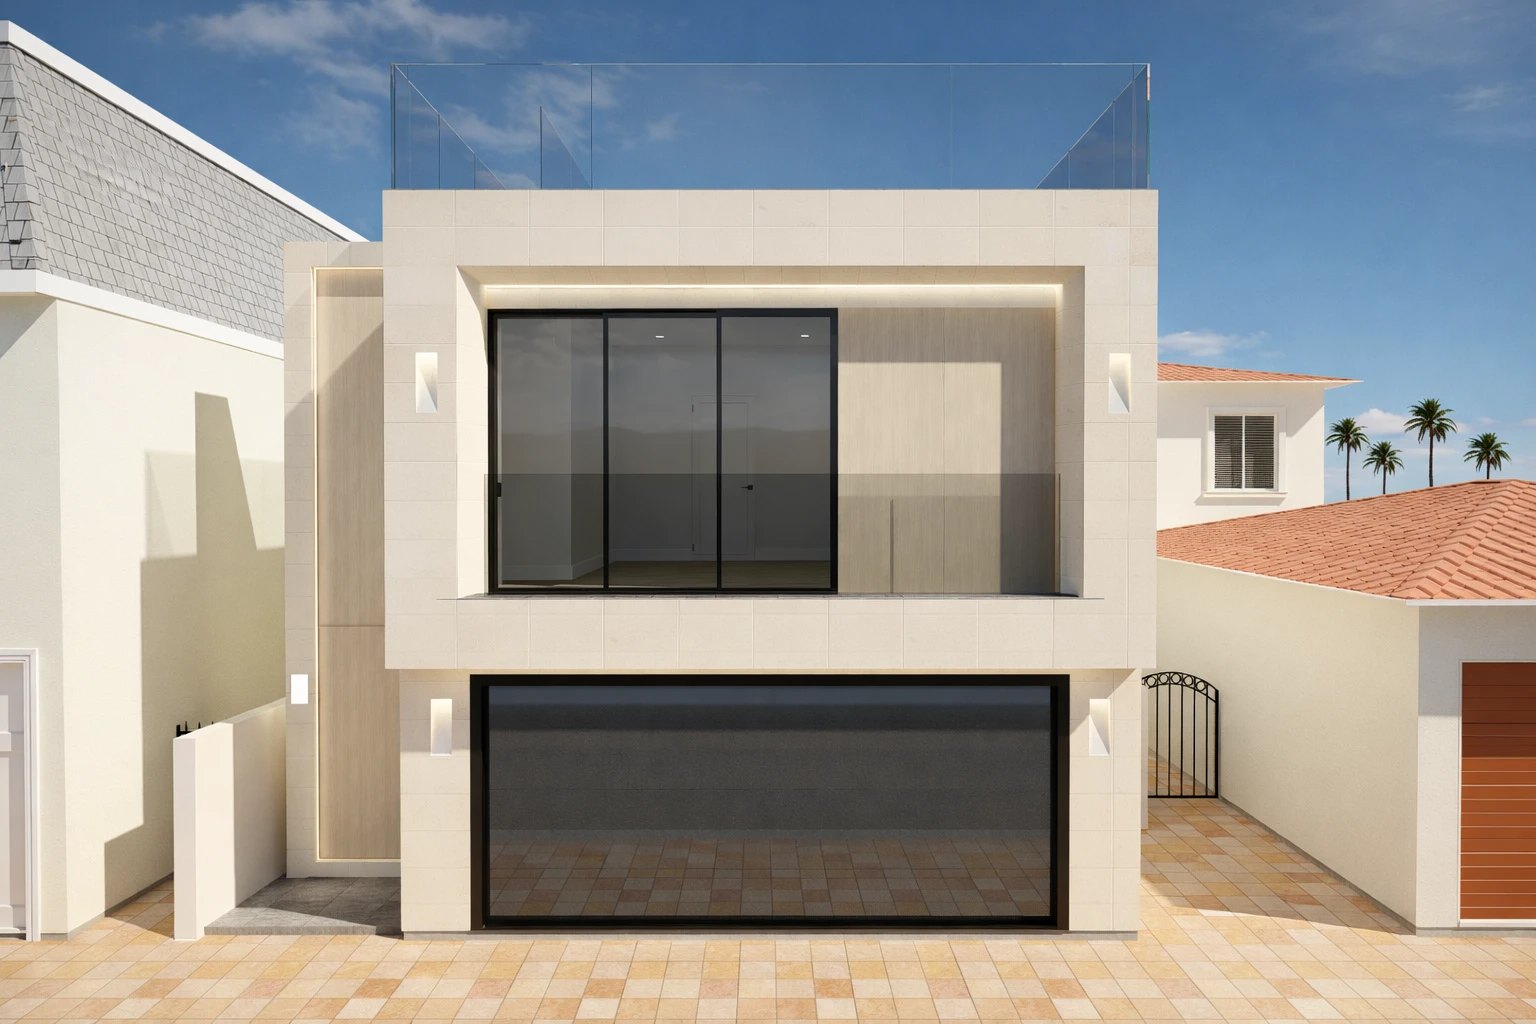
Learn moreDesign Visualization
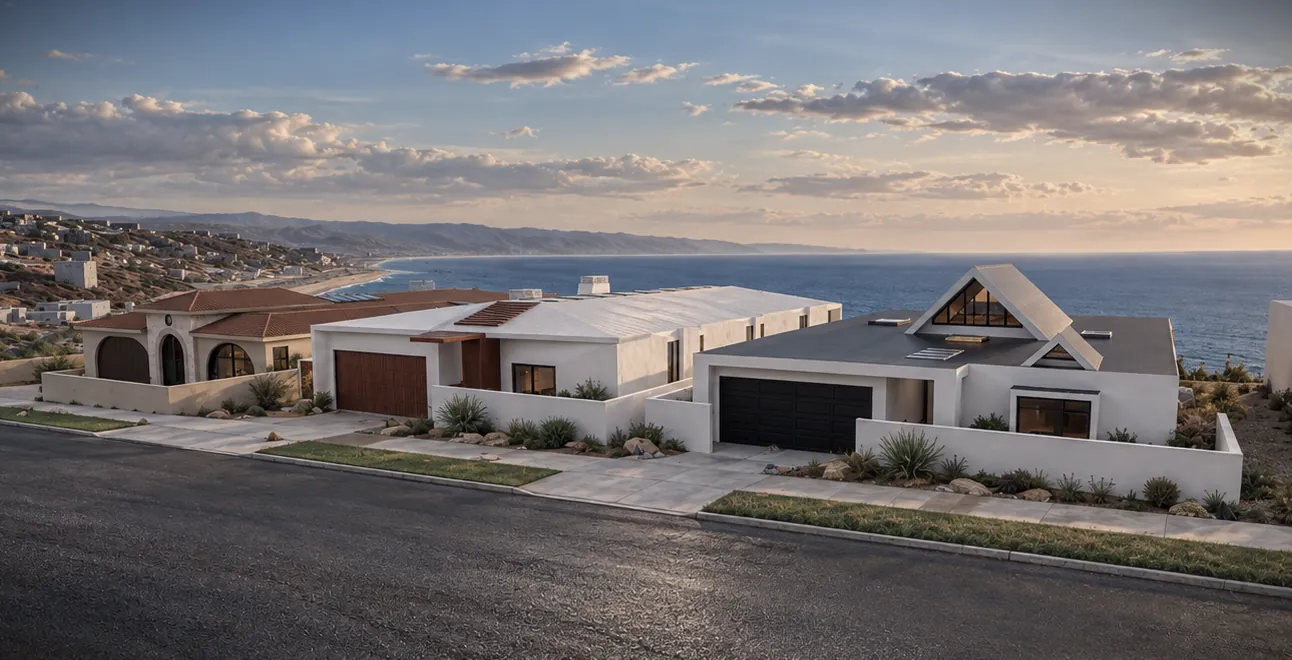
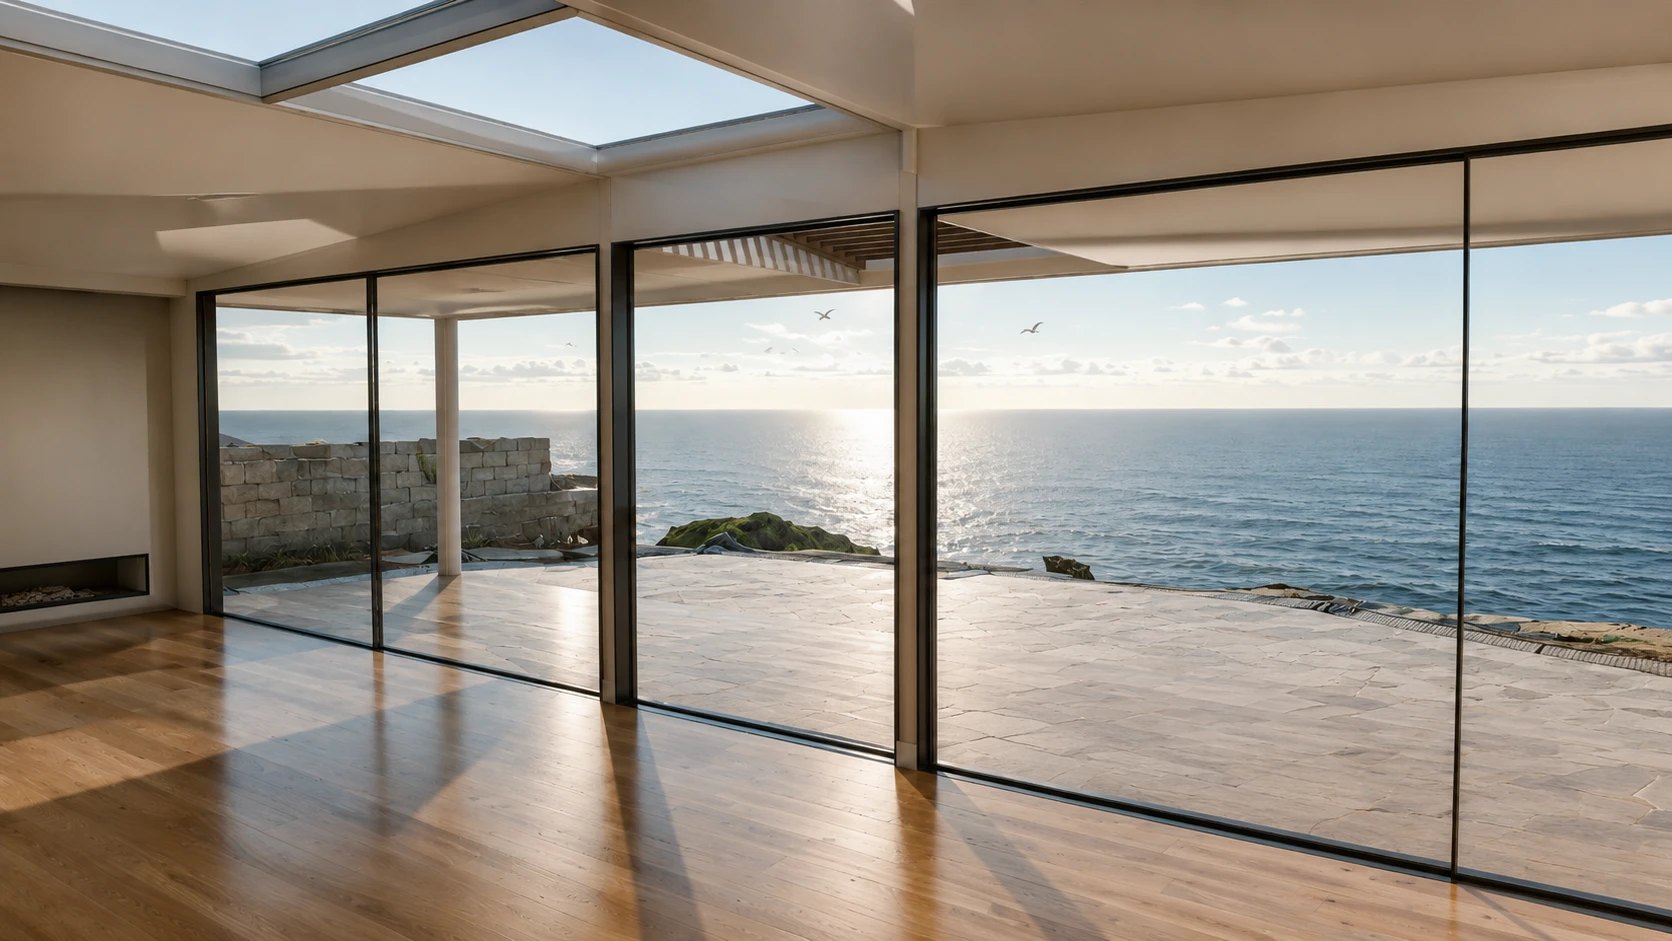
Coordinated 3D models and photorealistic renderings, built from your plans, not stock libraries.
Learn moreAll services
One team from the site visit to the permit.
See every serviceInterested in a LiDAR & drone package?
New customers get 25% off their first scan and drone package until the end of the year. Use code SCAN25.
Get your priceWhere we work
- San Luis Obispo CountyQuestions about our drafting and permit document services across San Luis Obispo County and its incorporated cities.
- Santa Barbara CountyQuestions about our drafting, construction document, and design review services across Santa Barbara County.
- Ventura CountyQuestions about our drafting, as-built and permit document services across Ventura County and its incorporated cities.
- Monterey CountyQuestions about LiDAR scanning, drone capture, as-built documentation and design support across Monterey County and its cities.
- Los Angeles CountyQuestions about our drafting, construction document, and permit services across Los Angeles County and its many incorporated cities.