As-Builts
As-built drawings for homes and small commercial buildings
Precise existing-condition documentation that sets the benchmark for confident design and construction decisions.
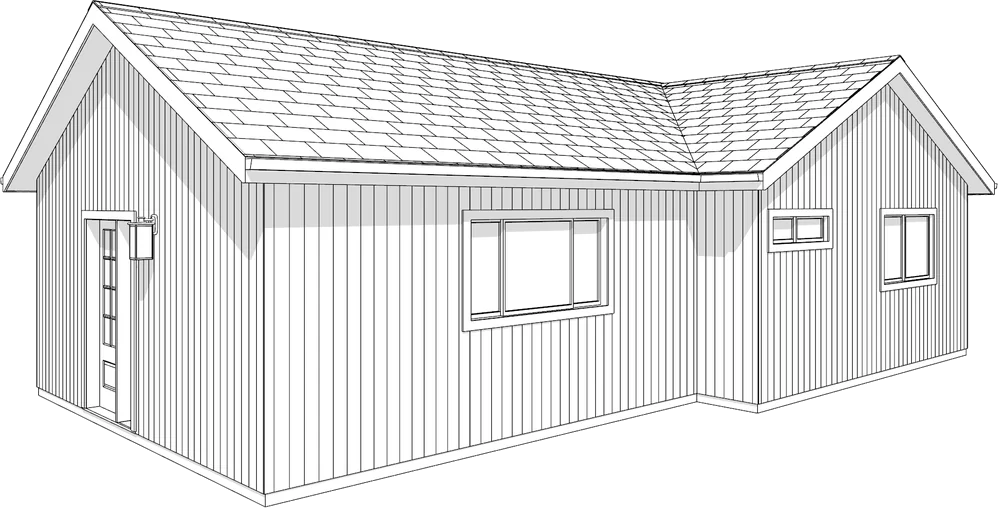
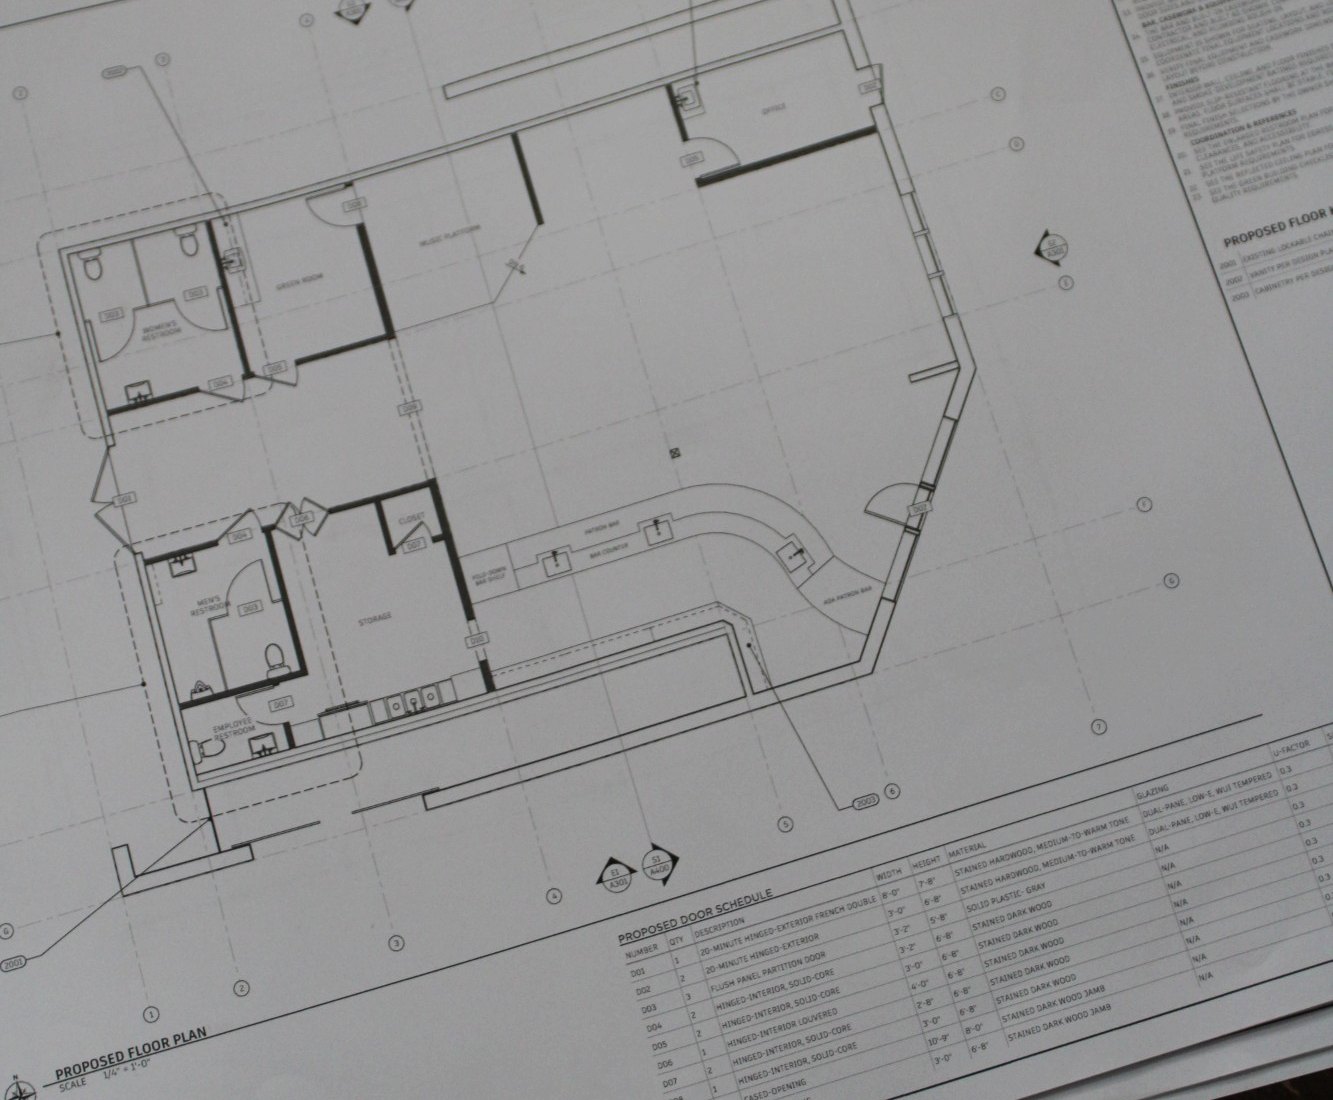
As-built drawings are measured plans of a building as it stands today: floor plans, elevations, roof and ceiling plans drawn from real dimensions rather than old permits. Terra Drafting produces them from a LiDAR scan combined with a full site measurement and drone capture, across five California counties, delivered within 2 weeks.
Get Your As-Builts Started- Accuracy focused:
- Existing conditions documented with LiDAR precision. Reduces surprises during demo and framing.
- Strong foundation:
- Every design decision starts with verified conditions: no guesswork, no assumptions.
- Start with confidence:
- Precise baseline documentation that gives your team the information they need from day one.
1 / 8

Sheet A0.0, Title Sheet. 1 of 8.
A0.0Title Sheet
As-built documentation
Field-verified existing-condition drawings produced from LiDAR scans, a full site measurement, and drone capture. Accurate enough to design from.
Existing-condition verification
LiDAR scans paired with field measurements to verify that previous drawings match what was actually built. Catches discrepancies before they become field conflicts.
3D model
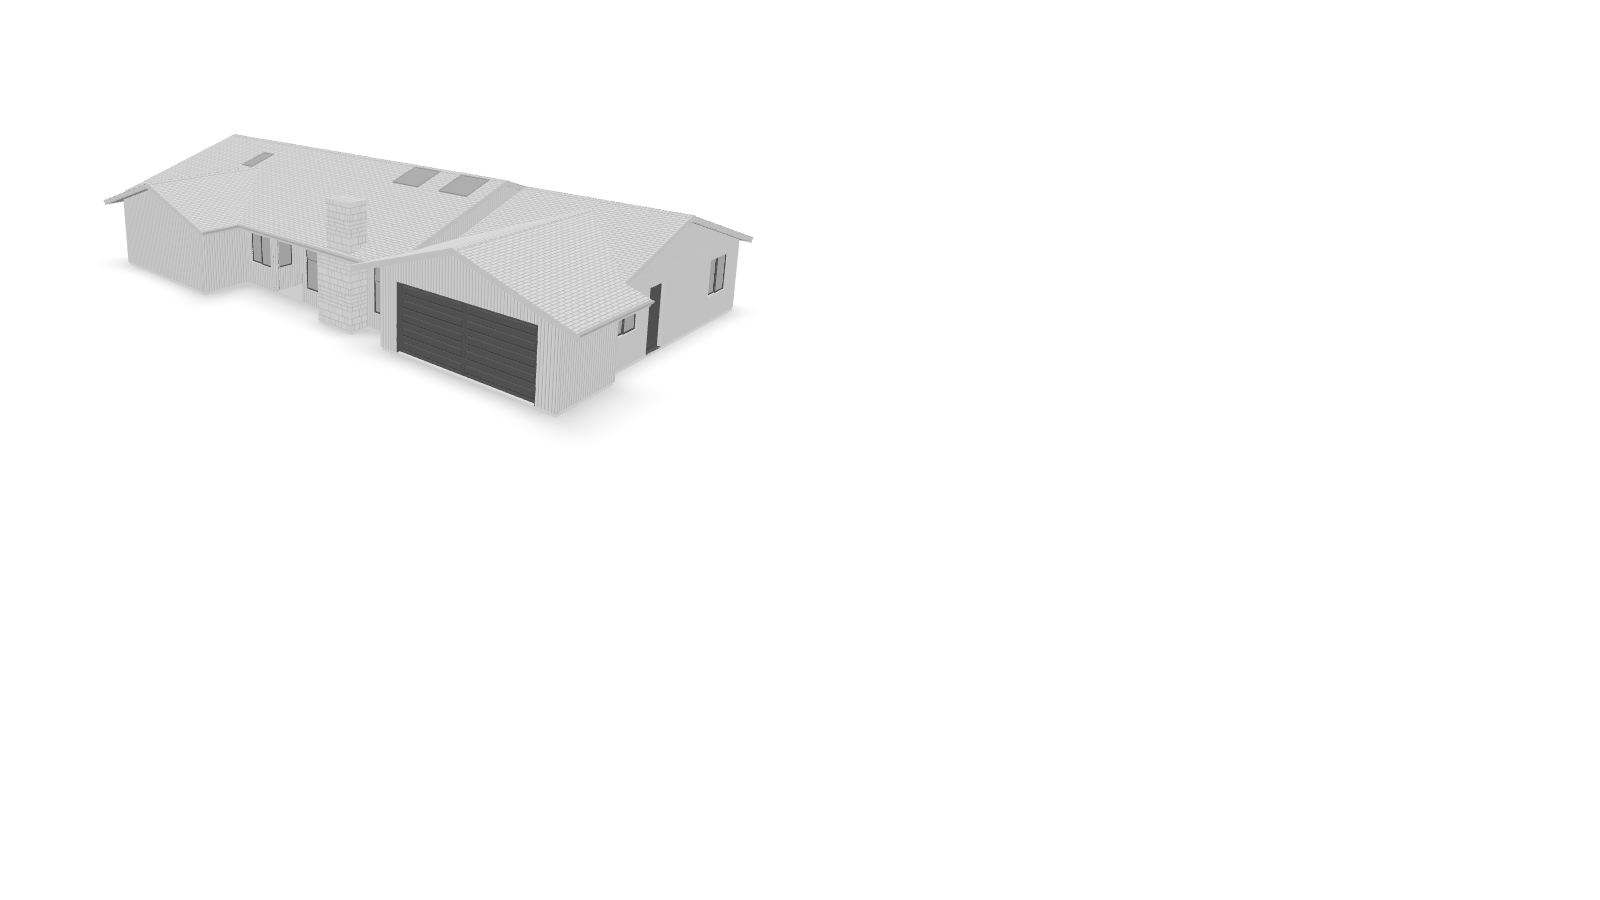 Drag to rotate
All of our as-built plan sets come with a 3D model and CAD files of all plan views upon request, at no extra cost.
Measurement coordination
Coordinated documentation that aligns field data with design intent, ensuring all parties work from the same accurate baseline.


County records research
Every as-built includes research into the county's records: permit history, recorded plans and assessor data. You see what was permitted before you design against it.
Where we work
- San Luis Obispo County: San Luis Obispo County drafting FAQs
- Santa Barbara County: Santa Barbara County drafting FAQs
- Ventura County: Ventura County drafting FAQs
- Los Angeles County: Los Angeles County drafting FAQs
- Monterey County: Monterey County drafting FAQs
Frequently asked questions
It depends on the size of the building. As-builts are starting at $1,800 for up to 2,000 sq ft, with DWG files and a 3D model on request at no charge, and every price is set before the site visit. See our pricing for every size and add-on.
As-built drawings show a building as it stands today, measured on site. Construction drawings show what is going to be built: the new design, formatted for the permit and for the contractor. Most remodels and additions start with an as-built and end with a construction set drawn on top of it.
Usually whoever needs them orders them: a homeowner planning a remodel, a designer starting a project, or a contractor who needs accurate existing conditions. On new construction, the contractor often records field changes on the approved plans. We produce measured as-builts of existing buildings for any of these clients.
Only if you need property lines or topography. A land survey covers those and comes from a licensed surveyor. Terra Drafting is not a surveyor: our as-builts measure the building itself, and our optional site plan is drawn from our capture, not a survey.
Pricing
Transparent pricing, quoted up front
We quote every as-built package before any work begins, so you know the exact price up front: no hourly billing, and no change orders for scope we already agreed.
See pricingFAQs
- As-BuiltsQuestions about our as-built packages, site verification, and existing-condition documentation.7 questions
- General FAQsCommon questions about our drafting services, process, and capabilities.23 questions
- LiDAR & Drone ScanningQuestions about our LiDAR scanning, drone photography, and existing-condition documentation services.6 questions