Garage Conversions
Garage conversion ADU plans and permits
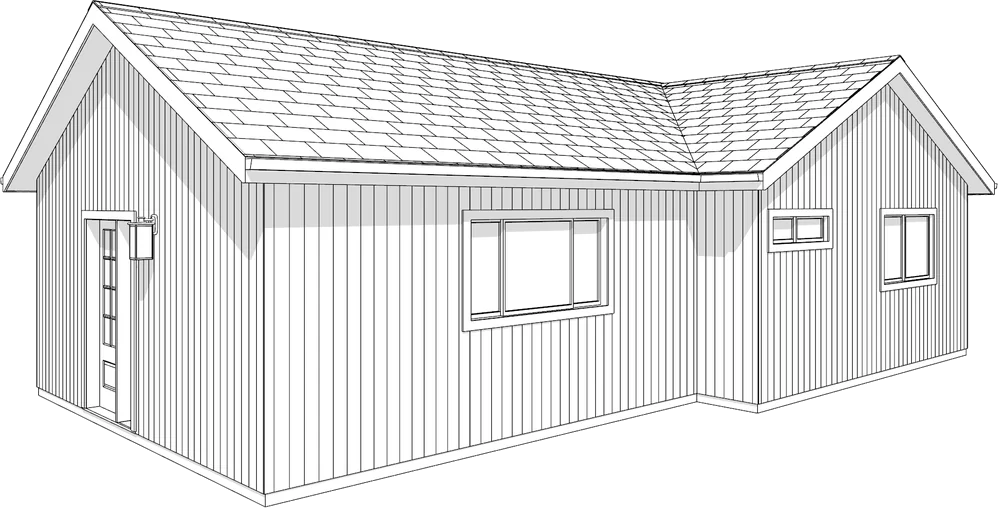
Turn an existing garage into a permitted ADU or junior ADU, drawn from a LiDAR scan of what is built.
We turn existing garages into permitted ADUs and junior ADUs across San Luis Obispo, Santa Barbara, Ventura, Los Angeles and Monterey counties. Because the garage already exists, we scan it with LiDAR first so the plans start from what's actually built.
Start Your Garage Conversion- Scanned first:
- The existing slab, walls and openings are measured with LiDAR, combined with a full site measurement.
- Plan check handled:
- We prepare the submittal package and handle the plan-check corrections.
Attached or detached garage: what changes
An attached garage can sometimes be permitted more simply as a junior ADU, as long as the unit stays under 500 square feet and meets the other junior ADU rules. Attached conversions are also usually cheaper to tie in to the existing utilities, because the house's water, sewer and power are right there.
A detached garage can't be a junior ADU, so it is converted as a full ADU, with its own utility connections run out to it.
Why we scan first
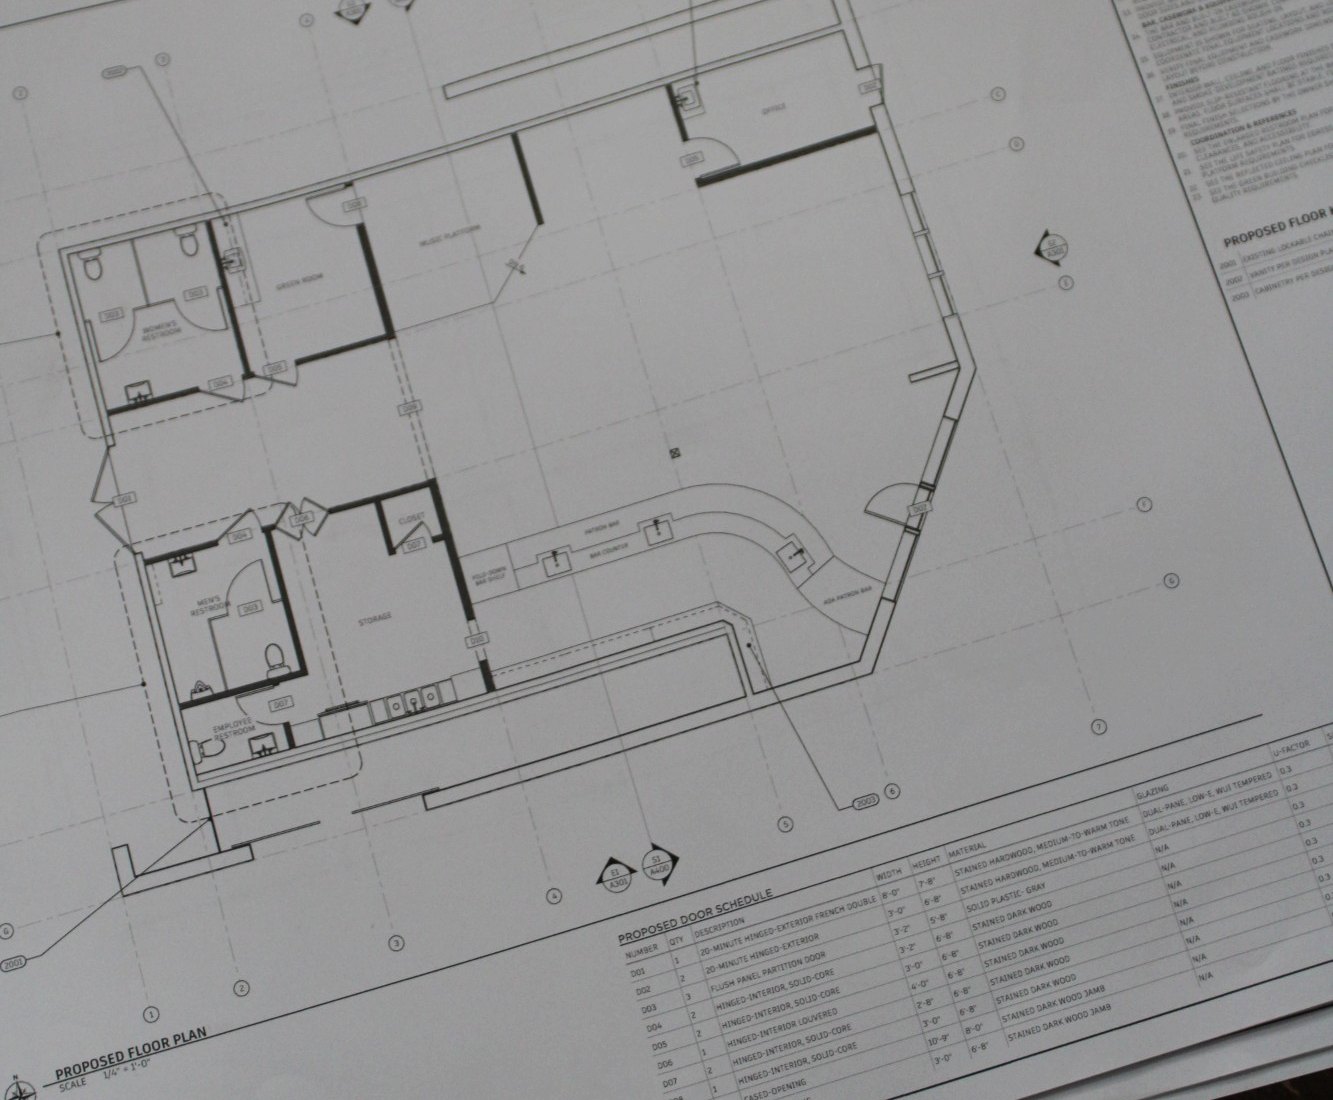
The existing slab, walls and openings are measured with LiDAR, combined with a full site measurement. The plans start from what is actually built, so there are fewer surprises in plan check.
What we draw
A garage conversion gets the same permit set as any ADU we draw. See what's in an ADU plan set.
Frequently asked questions
Plan prices vary based on a number of factors, including the garage, your site and your jurisdiction, and our minimum permit fee is $2,500. Construction is priced separately by your contractor. See our pricing.
Usually not. Under California's ADU law, cities generally can't require you to replace the parking spaces when a garage is converted to an ADU. A few local codes and coastal-zone rules still add conditions, so we check your city's rules at the start.
Often, yes. A two-car garage is commonly around 400 square feet, which is usually enough for a bedroom, a kitchen and a bathroom. Whether yours works depends on its real dimensions, ceiling height, and where windows and plumbing can go, which is one reason we scan it first.
Sometimes. If the conversion keeps the existing structure and uses conventional framing, an engineer often isn't needed. New large openings, structural changes, a second story or a slab that needs work can call for a structural engineer. We'll tell you after the scan whether yours needs one.
Pricing
Transparent pricing, quoted up front
Every garage conversion is quoted up front, before the site visit, and the price changes only if the scope changes.
See pricing