ADU Plans
ADU plans and permits on the Central Coast and in Southern California
Detached, attached, garage-conversion and junior ADUs, drawn from a LiDAR scan of your house and lot.
Terra Drafting draws permit-ready plans for detached, attached, garage-conversion and junior ADUs across San Luis Obispo, Santa Barbara, Ventura, Los Angeles and Monterey counties. We scan your house and lot with LiDAR and take a full site measurement first, so the plans start from what is really there.
Start Your ADU Plans- Plan check included:
- We prepare the submittal package and handle the plan-check corrections.
- Scanned first:
- Your house and lot are measured with LiDAR and a drone, combined with a full site measurement.
- Design included:
- On a simple ADU we do the design ourselves, so you don't need a separate designer.
ADU types we draw
Detached ADU
A separate home on the same lot as the main house. We draw it from a scan of your lot, so the site plan shows what is really there.
Attached ADU
A unit built onto the main house. We scan the existing house first, so the new work ties in to what is already built.
Garage conversion
An existing garage turned into a permitted ADU or junior ADU, starting from a LiDAR scan of the garage.
Junior ADU
A smaller unit made from space within the walls of the main house.
Custom, pre-approved or stock plans?
Some cities and counties offer pre-approved ADU plans, and stock plans are sold online. Here is how they compare with plans drawn for your property.
| Custom plans from Terra | City or county pre-approved plans | Stock plans | |
|---|---|---|---|
| Fits your lot and house | Yes. Drawn for your lot from a LiDAR scan. | A fixed design. Some jurisdictions treat the project as a new build and don't accept pre-approved plans. | A generic design, not drawn for your lot. |
| Site plan and existing-house drawings | Included, drawn from the scan. | Still needed, along with a feasibility review. | Not included. |
| Who adapts it to your city | We do. The set is formatted to the department that reviews it. | You, or someone you hire. We can do it for you. | You, or someone you hire. |
| Plan-check corrections | Handled by us and included in the price. | Handled by you or someone you hire. | Handled by you or someone you hire. |
A pre-approved plan still needs a site plan and a feasibility review, and some jurisdictions treat it as a new build and won't accept it. If you want to use one, we confirm your jurisdiction accepts it, check the zoning and requirements, and draw the site plan.
What's in an ADU plan set
- Title sheet with code data
- Site plan
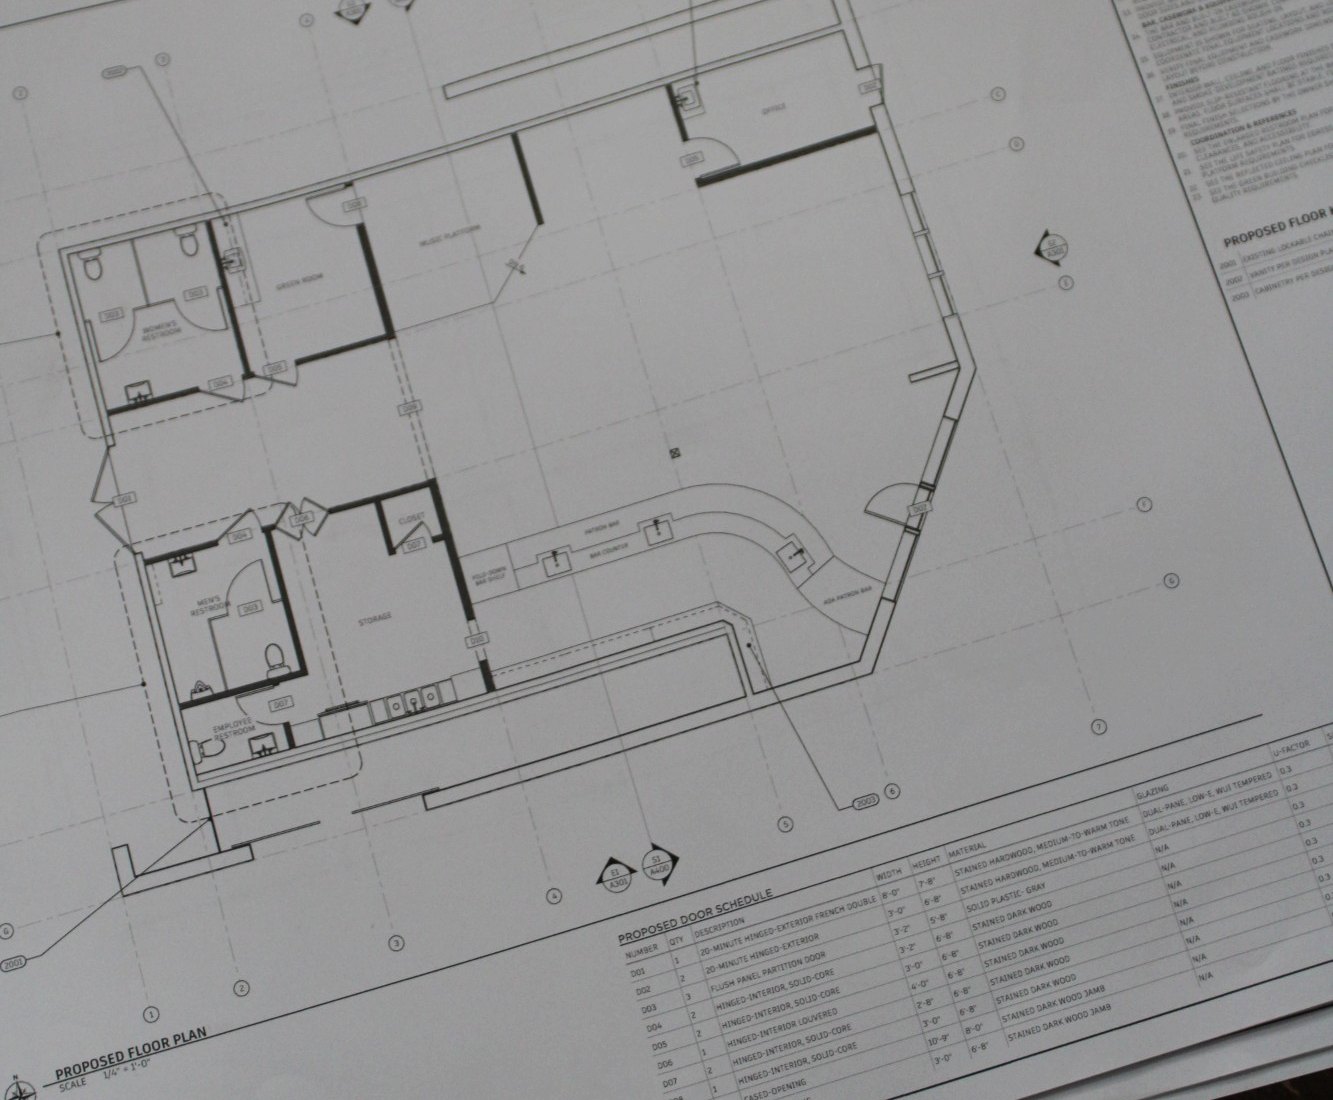
- Floor plan
- Exterior elevations
- Building sections
- Roof plan and framing plans
- Details and schedules
Title 24 energy compliance comes from a certified consultant and is coordinated onto the drawings. Structural engineering is added when the design goes beyond conventional framing.
How long it takes
Drawings are ready a few weeks after you approve the design. City review typically takes 20 to 30 days, depending on the jurisdiction.
How it works
- 01
A flat price
Tell us about your ADU. We reply within one business day with a flat price, set before the site visit.
- 02
Book with a retainer
A retainer reserves your project on our schedule.
- 03
Site visit
We scan your house and lot with LiDAR and a drone, combined with a full site measurement.
- 04
Drawings delivered
We draw your ADU and deliver the permit set.
- 05
Submittal and plan check
We prepare the submittal package, and you submit it yourself or we submit it. We handle the plan-check corrections, with an invoice as each item is completed.
Where we work
Field work is done by our own staff, not subcontractors.
- San Luis Obispo County: San Luis Obispo County FAQs.
- Santa Barbara County: Santa Barbara County FAQs.
- Ventura County: Ventura County FAQs.
- Los Angeles County: The City of Los Angeles reviews plans through LADBS. Unincorporated LA County and cities such as Pasadena, Long Beach and Malibu review their own. Los Angeles County FAQs.
- Monterey County: Monterey County FAQs.
Who designs and who stamps
On a simple ADU we do the design ourselves, so you don't need a separate designer. Terra Drafting is a firm of draftsmen, not architects or engineers. An engineer stamps anything beyond conventional framing, and we partner with an architect when a project needs one.
From an ADU owner
Samuel was very professional and easy to communicate with in designing our ADU. He offered many options for our design and took great care to accommodate our preferences and needs. He was well worth the money.
Frequently asked questions
ADU plan prices vary based on a number of factors, including the design, your site and your jurisdiction. Every project is quoted up front, before the site visit, and our minimum permit fee is $2,500. A scan or as-built of your existing house is added. See our pricing.
City permit fees, and any school or impact fees, are set by your city, paid to it directly, and vary from city to city. Our own fees are on our pricing page.
Not for a simple ADU: we design those ourselves, so no separate designer is needed. When a project needs an architect, we partner with one, and an engineer stamps anything beyond conventional framing.
Yes. We turn existing garages into permitted ADUs and junior ADUs, starting with a LiDAR scan of the garage. See garage conversion ADU plans.
Drawings are ready a few weeks after you approve the design. City review typically takes 20 to 30 days, depending on the jurisdiction.
Yes. We first confirm that your jurisdiction accepts the pre-approved plan, then check the zoning and requirements for your lot and draw the site plan. Some jurisdictions treat the project as a new build and won't accept a pre-approved plan, so that check comes first.
Pricing
Transparent pricing, quoted up front
Every ADU is quoted up front, before the site visit, and the price changes only if the scope changes.
See pricingFAQs