For Design Firms
Drafting services for architects, designers and builders
Your drafting team behind the scenes, from the site visit to plan check.
Terra Drafting works behind the scenes as the drafting team for architects, designers and general contractors, usually firms with fewer than 30 people, across five California counties. Flat fees, as-builts within 2 weeks, and PDF, DWG and 3D files, without a drafter on payroll between jobs.
Talk to Us About a Project- Flat fees:
- Every project is quoted up front, before the site visit, and changes only if the scope changes.
- Measured by our own techs:
- A LiDAR scan combined with a full site measurement, by our staff, not subcontractors.
- Plan check included:
- Plan-check corrections are handled by us and included on every permit set.
What we take on
As-builts
Measured drawings of existing buildings to design from.
Permit sets
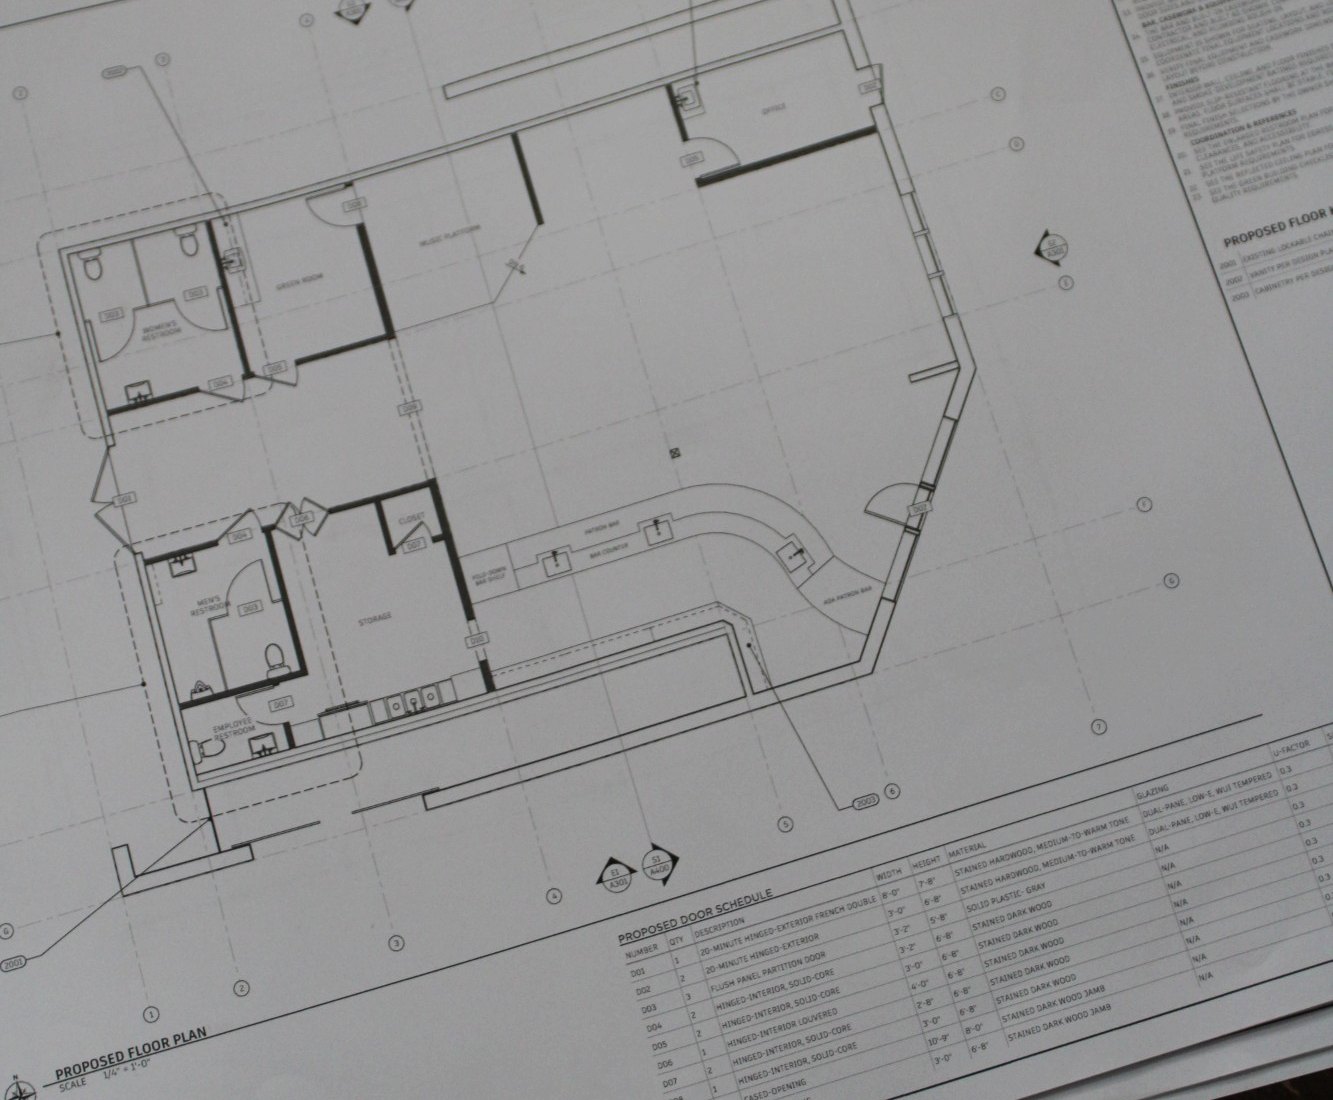
Permit-ready drawings formatted to the reviewing department.
ADU sets
Detached, attached, garage-conversion and junior ADUs.
Renderings
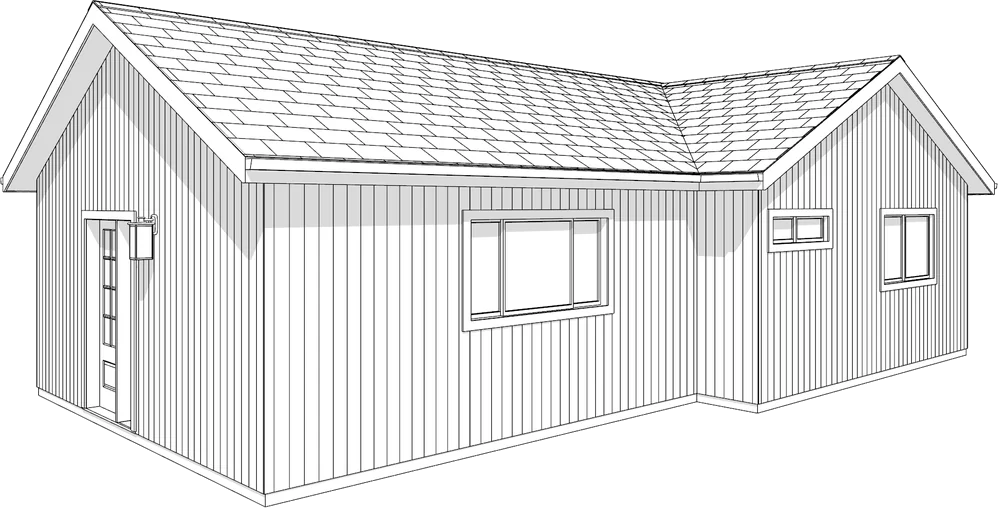
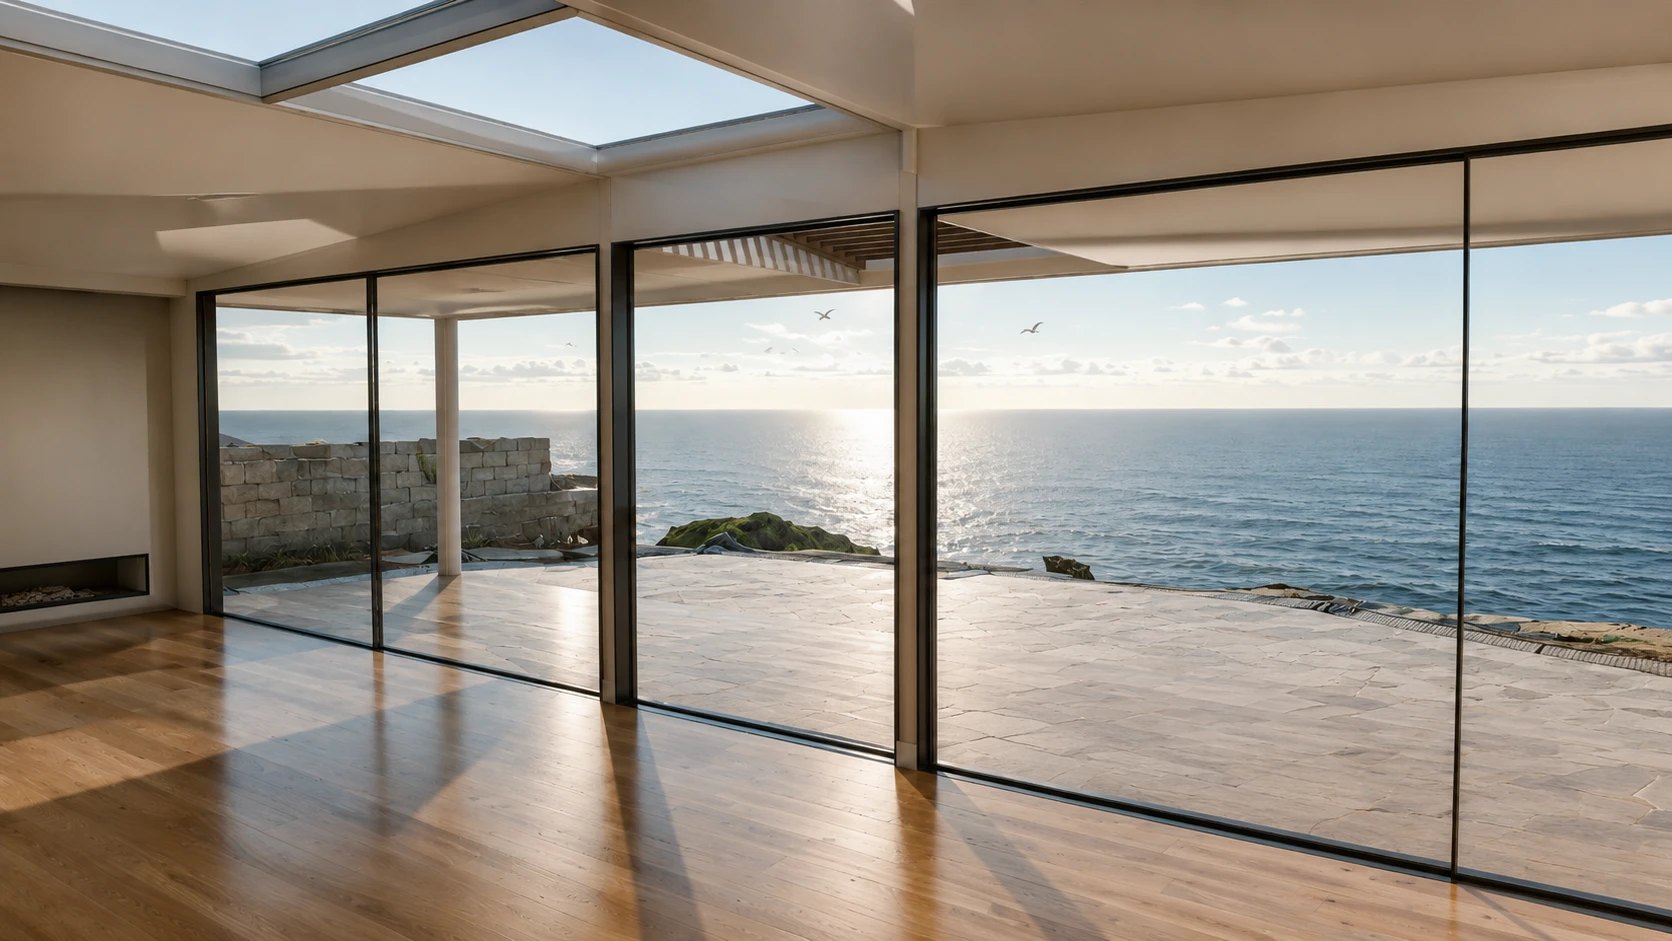
3D models and renderings built from real geometry.
Finishing another firm's set
We review what exists, verify it against field conditions, and bring it into one coordinated set.
Working behind the scenes
We work as part of your team. We draw in your title block and to your drafting standards, and we only speak with your client if you want us to.
Every permit set is formatted to the department that will review it, and plan-check corrections are handled by us and included in the fee.
Files and turnaround
- PDF plan sets on every job
- DWG files and a 3D model on request, at no charge
- As-builts delivered within 2 weeks of the site visit, unless the building is unusual
Terra Drafting or an in-house drafter?
| Terra Drafting | In-house drafter | |
|---|---|---|
| Cost between jobs | Nothing. You pay per project. | Salary and overhead, with or without work. |
| Field measurement | A LiDAR scan and full site measurement by our own techs. | Usually tape measures, or a separate scanning firm. |
| Plan-check corrections | Included in our fee. | Staff time. |
| Capacity | Scales with your workload. | Fixed by headcount. |
| Files | PDF, DWG and a 3D model. | Depends on your software. |
From a fellow professional
Throughout my career in construction, building inspection, plan review, and permit consulting, I have worked with many designers, and Sam is, without question, my favorite designer I have ever worked with. His communication and response time are outstanding. He responds promptly, completes revisions quickly, and turns plan-check comments around efficiently so I can resubmit projects without unnecessary delays. I am always grateful when I am permitting one of Sam’s projects.
From a builder
Sam has made what would have been an unbearably complicated process extremely smooth in the building of our restaurant. This project would have been a nightmare without his skills and work ethic. Every time I called, he responded within the hour. Really phenomenal guy.
Frequently asked questions
Yes. We draw in your title block and to your drafting standards, so the set goes out as your own.
Only if you want us to. We can work entirely behind the scenes, or join a client meeting when it helps the project.
Yes, regularly. We review what exists, verify it against field conditions, and bring the whole package into one coordinated set. That is often faster than starting over, though we will tell you if it is not.
Within 2 weeks of the site visit, unless the building is unusual.
Every project is a flat fee, set before the site visit, and it changes only if the scope changes. See our pricing.
Pricing
Transparent pricing, quoted up front
Every project is a flat fee, quoted up front, so you can price it into your own proposal.
See pricingFAQs